<-- style PDP --> 49 Gray Lane, Barrie - Single Family Residence for sale for $1,999,900
  • sold

49 Gray Lane

Barrie, ON, L4N 7T1 - Innishore

$1,999,900$000000

  • Neighbourhood

    Innishore

  • Major Intersection

  • Listed Since: 1718 day(s)

  • Last update: 1576 day(s) ago

Overview

  • Property Type

    Single Family Residence, Two Story

  • Bedrooms

    4 + 0

  • Bathrooms

    5

  • Basement

    Separate Entrance, Walk-Up Access, Full, Finished, Sump Pump

  • Kitchen

    n/a

  • Total Parking

    7 (2 null Garage)

  • Lot Size

    Available Upon Request

  • Taxes

    $9,690.72 (2021)

  • Type

    Freehold

Property Description

Property description for 49 Gray Lane, Barrie

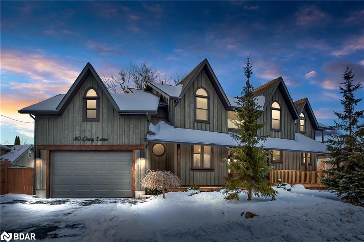
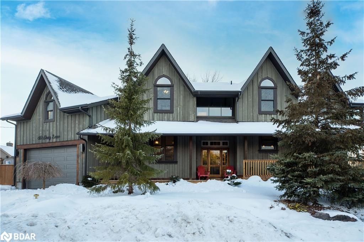
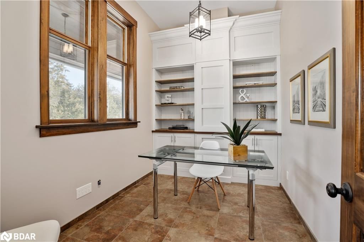
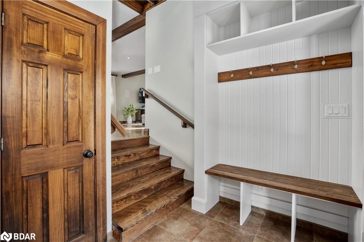
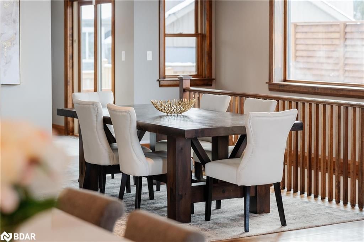
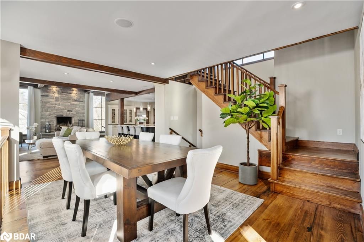
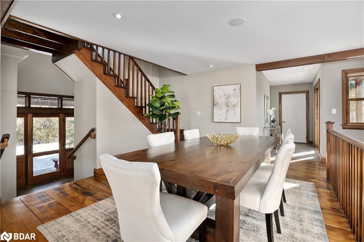
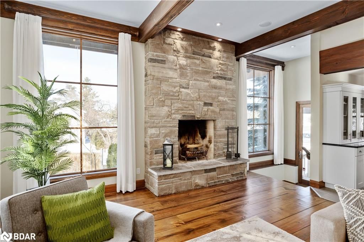
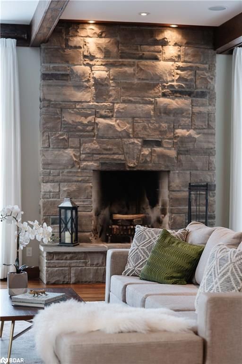
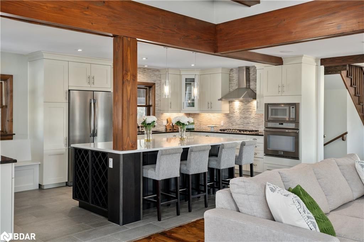
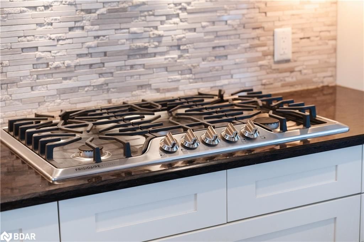
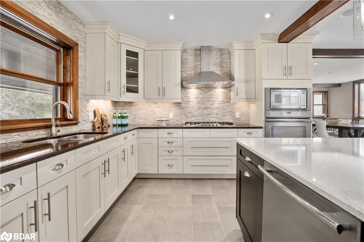
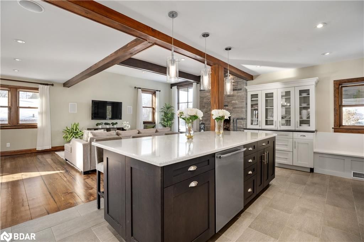
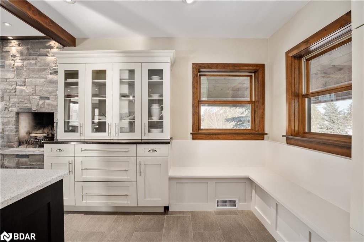
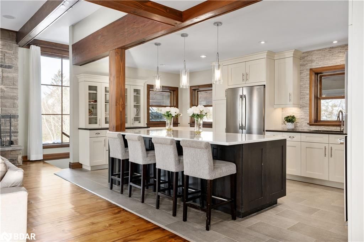
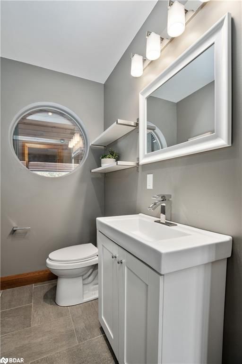
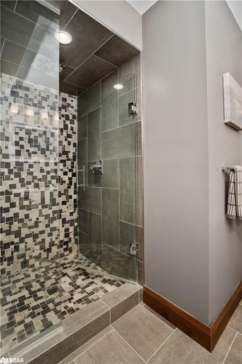
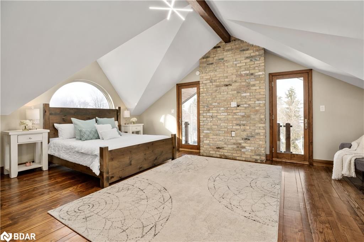
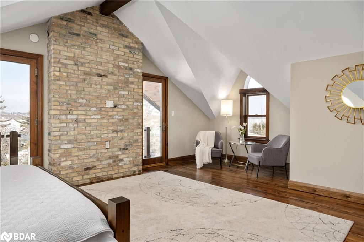
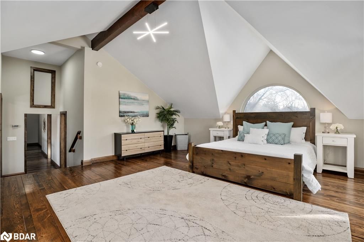
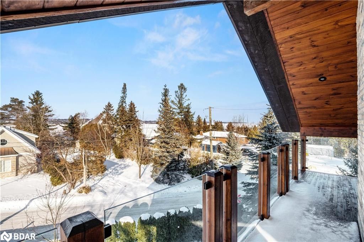
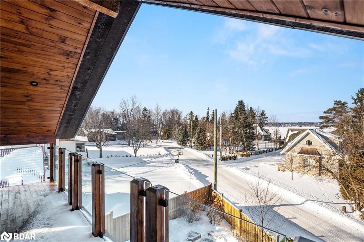
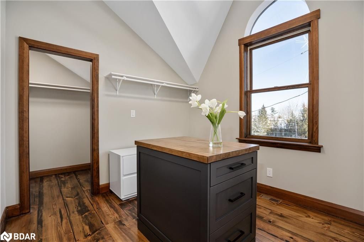
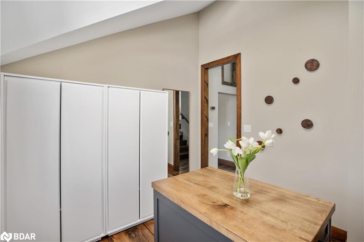
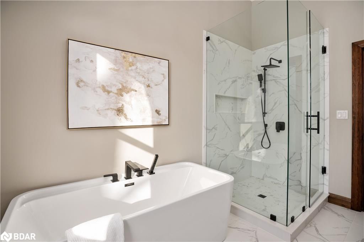
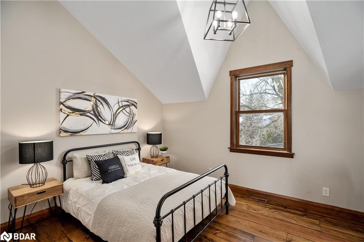
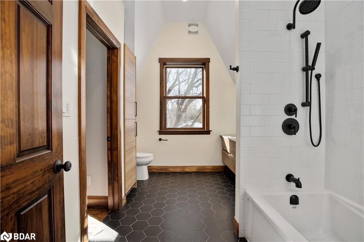
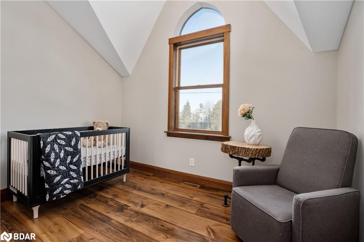
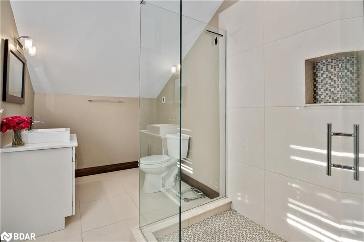
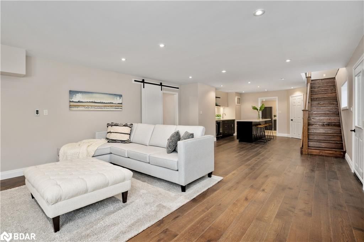
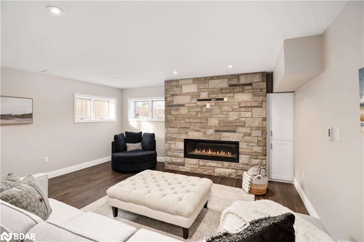
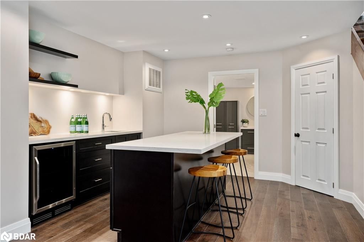
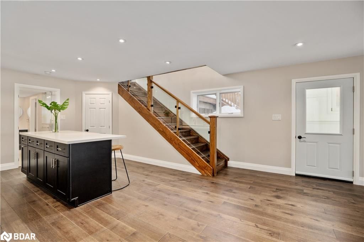
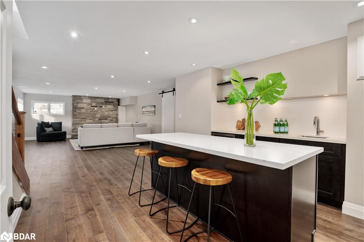
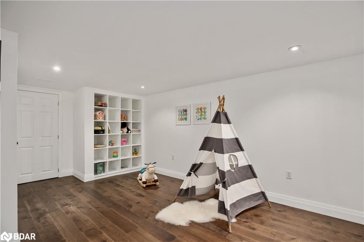
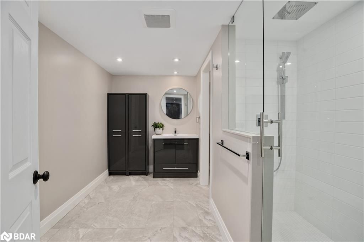
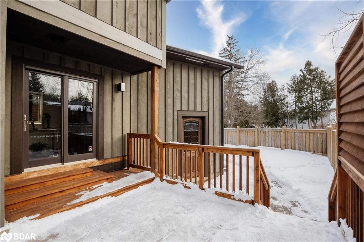
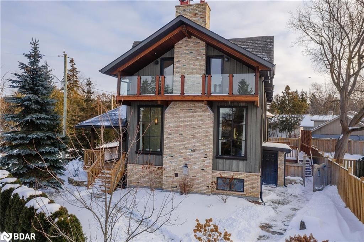
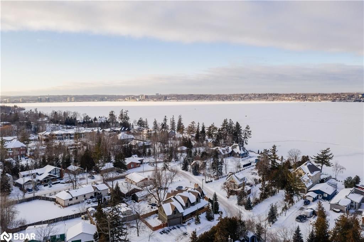
CUSTOM BUILT EXECUTIVE HOME WITH BREATHTAKING WATER VIEWS OF KEMPENFELT BAY! LOCATED IN ONE OF BARRIE'S MOST DESIRABLE NIEGHBOURHOODS CALLED TOLLENDAL! STEPS FROM TYNDALE BEACH & SHORT WALK TO PRIVATE BRENTWOOD MARINA. BUILT 2010 THIS TURN-KEY ENERGY EFFICIENT HOME OFFERS ICF FOUNDATION & HIGH END FINISHES THROUGHOUT. PROPERTY HAS DEEDED RIGHT OF WAY WATER ACCESS. OVER 3800 SQ FT ABOVE GRADE PLUS STUNNING FULLY FINISHED BASEMENT WITH SEPARATE ENTRANCE. 4.0 BEDS & 5.0 FULL BATHS WHICH INCLUDES 2 PRIVATE ENSUITES AT OPPOSITE ENDS OF HOME. HOME OFFICE WITH CUSTOM BUILT-IN CABINETS/SHELVING OFF FRONT FOYER. WALK UP TO OPEN CONCEPT DINNING ROOM/LIVING ROOM WITH STONE FIREPLACE WHICH LEADS TO A MASSIVE DREAM KITCHEN WITH LRG ISLAND, BUILT-IN STAINLESS STEEL APPLIANCES & NEW GAS COOKTOP. GORGEOUS RESTORED HARDWOOD FLOORS. YOU WILL LOVE MASTER BEDROOM RETREAT. 5PC ENSUITE W/DBL VANITY, SOAKER TUB, GLASS IN SHOWER, MASSIVE WALK-IN CLOSET WITH LOADS OF CABINETRY & ISLAND, THEN WALK UP TO SPACIOUS BEDROOM WITH 2 ENTRIES TO COVERED BALCONY WITH GREAT VIEWS OF THE BAY! 5PC KIDS BATH. PRIVATE LOFT BEDROOM W/BUILT-IN CABINETRY & 3PC ENSUITE. ENTERTAIN FRIENDS & FAMILY IN NEWLY FINISHED BASEMENT WHICH OFFERS REC ROOM (MODERN GAS FIREPLACE), KIDS ROOM/GAMES ROOM, GREAT WET BAR WHICH INCLUDES BAR FRIDGE, SINK, ISLAND & QUARTZ COUNTERTOPS, 3 PC BATHROOM. NATURAL GAS HI-EFF FURNACE (2018) PLUS RADIANT HOT WATER IN-FLOOR HEAT IN BASEMENT. PROFESSIONALLY LANDSCAPED PROPERTY WHICH INCLUDES INTERLOCKED PATHS, LRG NATURAL STONE STEPS, BEAUTIFUL FIREPLACE AREA, UPDATED CEDAR DECK WITH PRIVACY WALL, CEDAR UPPER BALCONY WITH GLASS, UPDATED FRONT DECK 2021, SPRINKLER SYSTEM, FULLY FENCED. FULLY INSULATED GARAGE WHICH INCLUDES SPRAY FOAM ON CEILING, POT LIGHTS, AND GARAGE DOOR OPENER. FLEXIBLE CLOSING AVAILABLE. SHORT WALK TO TOP RATED SCHOOL ALGONQUIN RIDGE ELEMENTARY SCHOOL, TRAILS & NATURE

Listed by Century 21 B.J. Roth Realty Ltd. Brokerage

  • MLS #

    40202163

  • Sq. Ft

    4735

  • Sq. Ft. Source

    MLS

  • Lot Irregularities

    60.24FT X 123.72FT (IRREGULAR)

  • Year Built

    2010

  • Pool

    n/a

  • Drive

    n/a

  • Garage

    n/a

  • Total Parking

    7

  • Family Room

    n/a

  • Den

    n/a

  • Exterior

    Board & Batten Siding, Brick

  • Fireplace

    2

  • Roof

    Asphalt Shing

  • Foundation

    ICF

  • Elevator

    n/a

  • Water View

    n/a

  • Laundry Level

    n/a

  • Heat

    Fireplace-Gas, Fireplace-Wood, Forced Air, Natural Gas, Radiant Floor, Radiant

  • A/C

    Central Air

  • Water

    Municipal

  • Water Supply

    n/a

  • Sewers

    n/a

  • Central Vac

    Y

  • Other

    1.17 x 3.20 ft Basement level

  • Bathroom

    3.66 x 2.84 ft Basement level

    3-Piece

  • Game Room

    5.49 x 3.02 ft Basement level

  • Other

    3.99 x 3.91 ft Basement level

    Wet Bar

  • Recreation Room

    7.80 x 5.05 ft Basement level

    Fireplace

  • Bathroom

    3.43 x 2.11 ft Second level

    3-Piece

  • Bedroom

    5.92 x 5.87 ft Second level

  • Bedroom

    3.58 x 3.61 ft Second level

  • Bedroom

    3.38 x 5.26 ft Second level

    Semi-Ensuite (walk thru)

  • Bathroom

    3.58 x 2.72 ft Second level

    5+ Piece

  • Other

    3.17 x 5.08 ft Second level

    Walk-in Closet

  • MLS #

    40202163

  • Sq. Ft

    4735

  • Sq. Ft. Source

    MLS

  • Lot Irregularities

    60.24FT X 123.72FT (IRREGULAR)

  • Year Built

    2010

  • Pool

    n/a

  • Drive

    n/a

  • Garage

    n/a

  • Total Parking

    7

  • Family Room

    n/a

  • Den

    n/a

  • Exterior

    Board & Batten Siding, Brick

  • Fireplace

    2

  • Roof

    Asphalt Shing

  • Foundation

    ICF

  • Elevator

    n/a

  • Water View

    n/a

  • Laundry Level

    n/a

  • Heat

    Fireplace-Gas, Fireplace-Wood, Forced Air, Natural Gas, Radiant Floor, Radiant

  • A/C

    Central Air

  • Water

    Municipal

  • Water Supply

    n/a

  • Sewers

    n/a

  • Central Vac

    Y

  • Other

    1.17 x 3.20 ft Basement level

  • Bathroom

    3.66 x 2.84 ft Basement level

    3-Piece

  • Game Room

    5.49 x 3.02 ft Basement level

  • Other

    3.99 x 3.91 ft Basement level

    Wet Bar

  • Recreation Room

    7.80 x 5.05 ft Basement level

    Fireplace

  • Bathroom

    3.43 x 2.11 ft Second level

    3-Piece

  • Bedroom

    5.92 x 5.87 ft Second level

  • Bedroom

    3.58 x 3.61 ft Second level

  • Bedroom

    3.38 x 5.26 ft Second level

    Semi-Ensuite (walk thru)

  • Bathroom

    3.58 x 2.72 ft Second level

    5+ Piece

  • Other

    3.17 x 5.08 ft Second level

    Walk-in Closet

Thinking of Selling?

Find Out Your Home’s Value in Today’s Market!

No Email or Signup is required to view your home estimate.

estimate your home value

Contact Manoj Kukreja

Sales Representative,
Century 21 People’s Choice Realty Inc.,
Brokerage
(647) 576 - 2100

Manoj profile avatar

Property History

Property history for 49 Gray Lane, Barrie

This property has been sold 4 times before. Create your free account to explore sold prices, detailed property history, and more insider data.

Sign In / Register

Mortgage Calculator

This data is for informational purposes only.

Mortgage Payment per month

Principal Amount

Interest

Total Payable

Amortization

Amortization

Closing Cost Calculator

This data is for informational purposes only.

Closing Cost Total for this property

Total Cash flow for purchasing this property

Down Payment(%)*
Additional information

Provincial Land Transfer Tax

Ontario Land Transfer Tax Rebate

Toronto Land Transfer Tax

Toronto Land Transfer Tax Rebate

PST on CMHC Insurance Premium

Lawyer Fees

$2,825

Government Registration Fee's

$164

Title Insurance

Closing Cost Total

Total Cash flow for purchasing this property

Provincial Land Transfer Tax

Ontario Land Transfer Tax Rebate

Toronto Land Transfer Tax

Toronto Land Transfer Tax Rebate

PST on CMHC Insurance Premium

Lawyer Fees

$2,825

Government Registarion Fee's

$164

Title Insurance

Down Payment(%)*

* A down payment of less than 20% is permitted only for first-time home buyers purchasing their principal residence. The minimum down payment required is 5% for the portion of the purchase price up to $500,000, and 10% for the portion between $500,000 and $1,500,000. For properties priced over $1,500,000, a minimum down payment of 20% is required.

Thinking of Selling?

Find Out Your Home’s Value in Today’s Market!

No Email or Signup is required to view your home estimate.

estimate your home value

Contact Manoj Kukreja

Sales Representative, Century 21 People’s Choice Realty Inc., Brokerage
(647) 576 - 2100

Manoj profile avatar

Recent Sold Listings in Innishore, Barrie

Popular Cities